


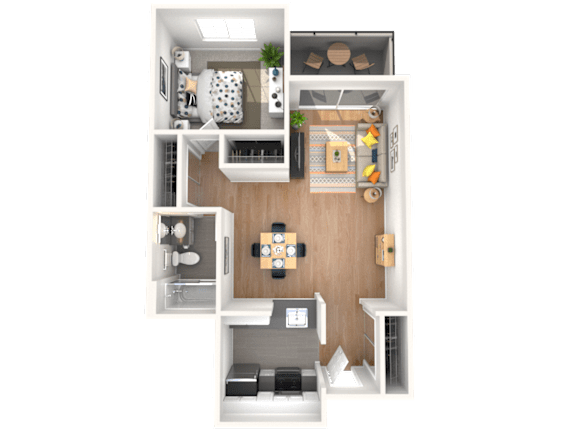
1 Bed 1 Bath B
-
1 Bed
-
1 Bath
-
570 Sq. Ft.
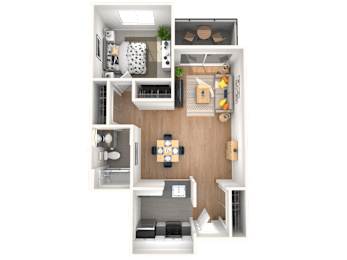
Call for details
Deposit: $800
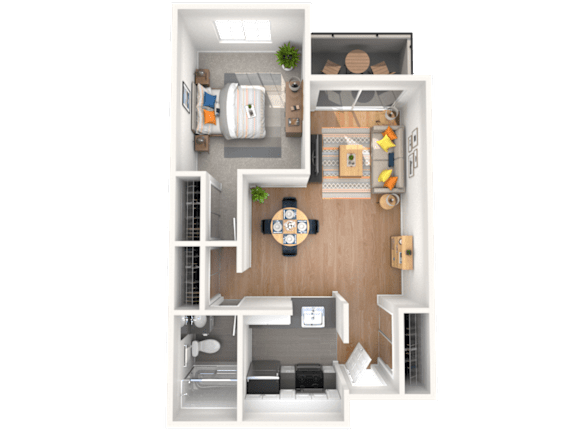
1 Bed 1 Bath A
-
1 Bed
-
1 Bath
-
616 Sq. Ft.
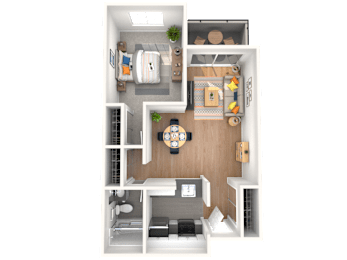
Call for details
Deposit: $800
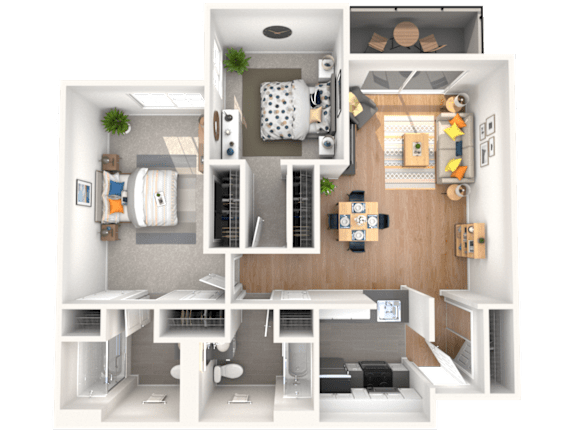
2 Bed 2 Bath B
-
2 Bed
-
2 Bath
-
771 Sq. Ft.
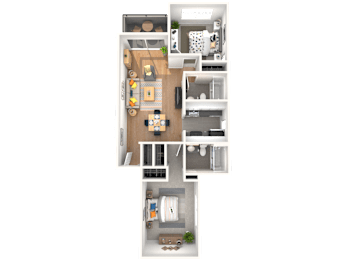
Call for details
Deposit: $800
2 Bed 2 Bath A
-
2 Bed
-
2 Bath
-
866 Sq. Ft.
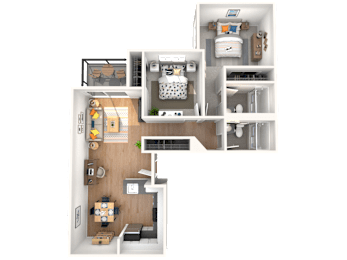
Call for details
Deposit: $800
2 Bed 2 Bath C
-
2 Bed
-
2 Bath
-
900 Sq. Ft.

Call for details
Deposit: $800
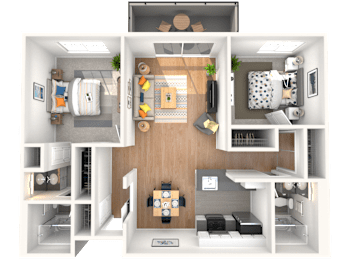
2 Bed 2 Bath D
-
2 Bed
-
2 Bath
-
863 Sq. Ft.
Call for details
Deposit: $800
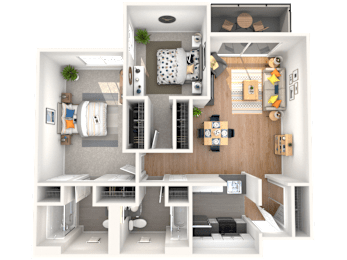
2 Bed 2 Bath E
-
2 Bed
-
2 Bath
-
938 Sq. Ft.
Call for details
Deposit: $0
Map View